
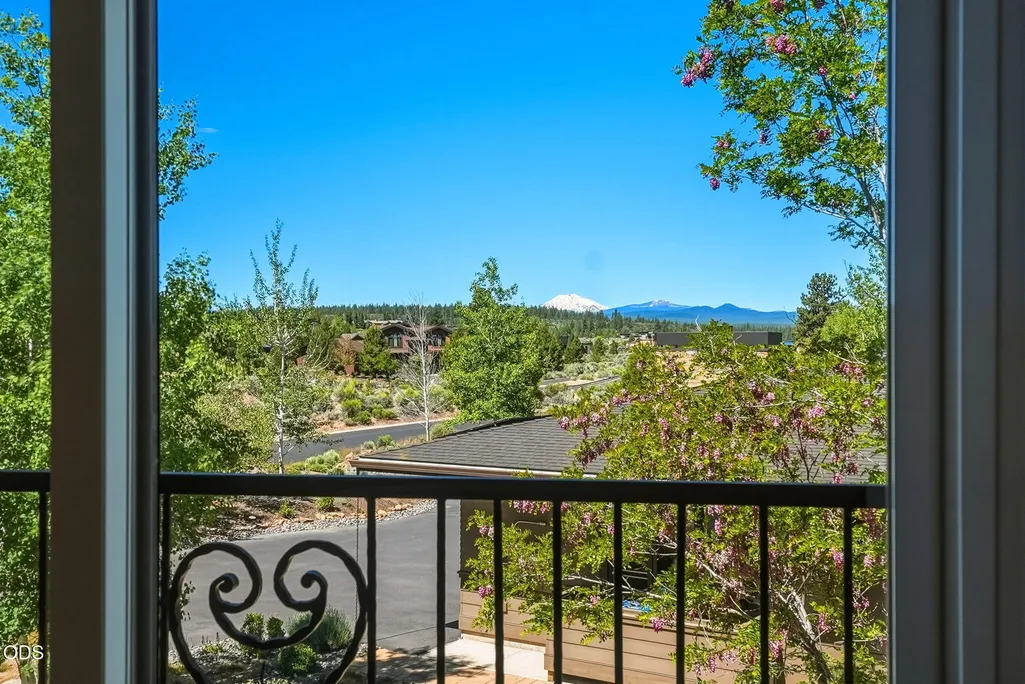
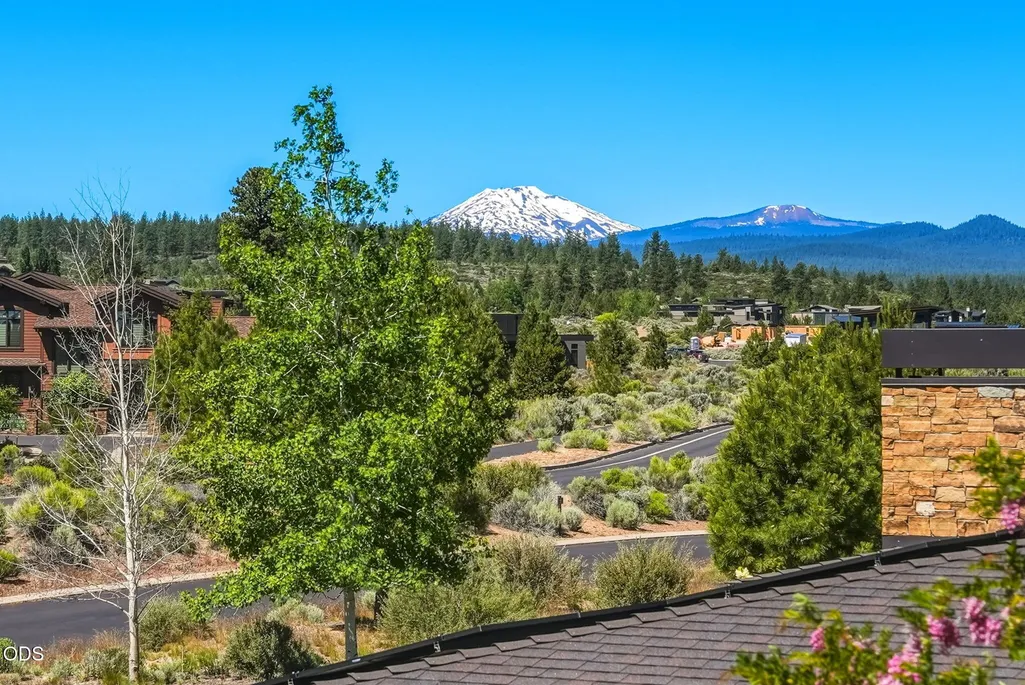
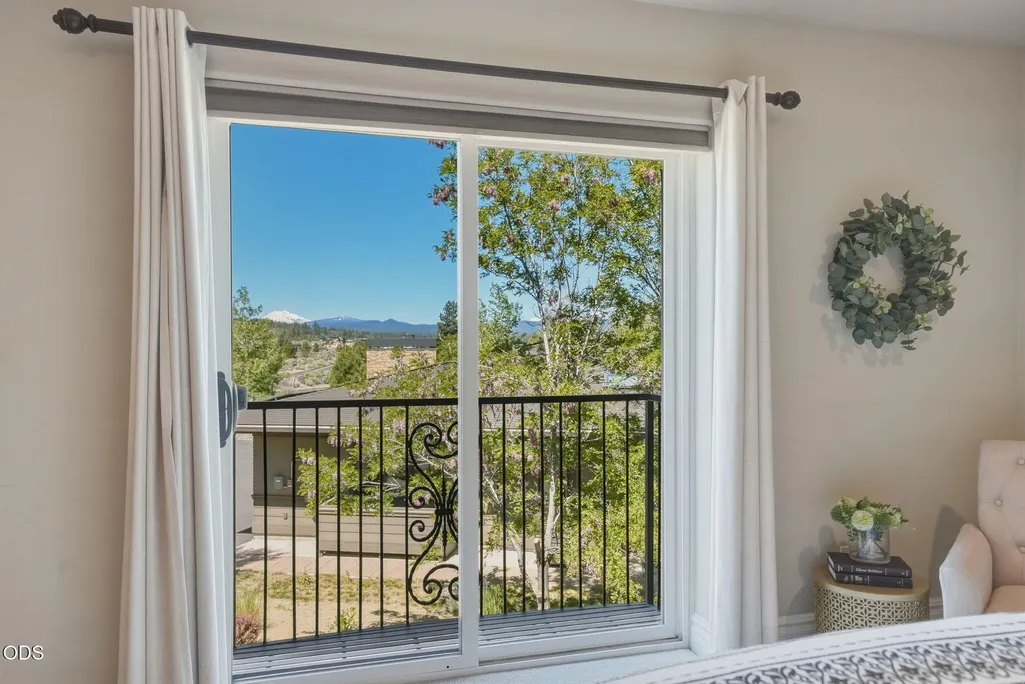
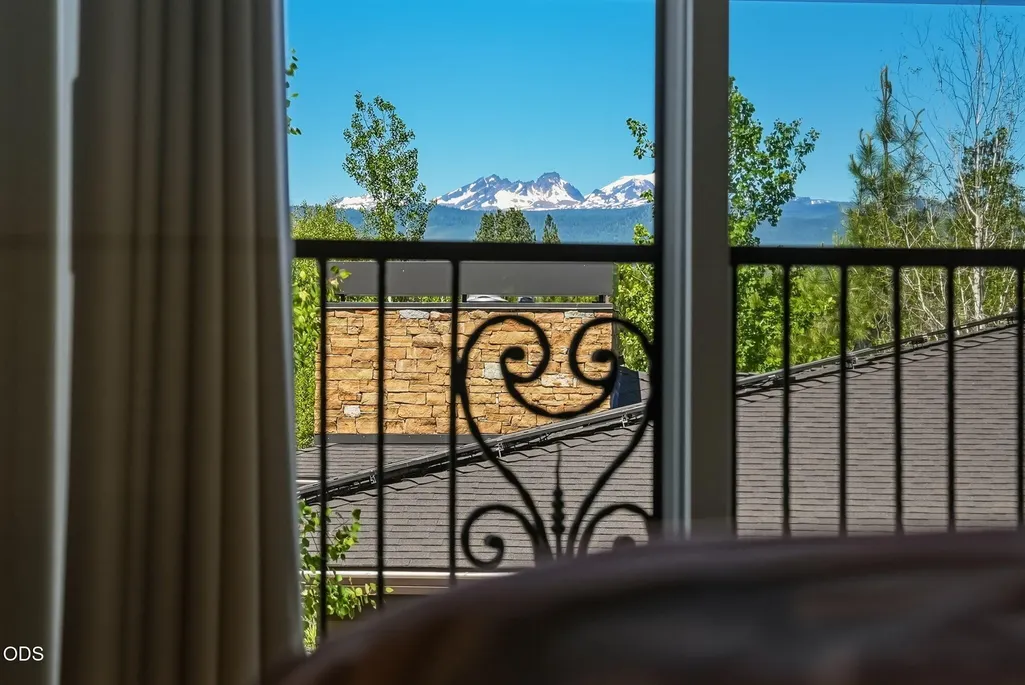
Open House Sun, Sep 20th 01:00 PM - 03:00 PM - Views - Golf Course - Primary on Main
Address
19372 Seaton Loop, Bend, OR
Price
$ 2,295,000
Property Attributes
- MLS#220223379
- TypeSingle Family
- Listing Status Active
- CountyDeschutes
- CityBend
- AreaNW
- NeighborhoodTetherow
- Zip97702
- StyleOther
- Year Built2015
- Taxes$ 16931
- Price$ 2,295,000
- Bedrooms4
- Full Bathrooms4
- Half Bathrooms0
- Sqr Footage3866
- Lot Size0.49 Acres
Data Source:
MLS of Central Oregon (MLSCO)
Property Description
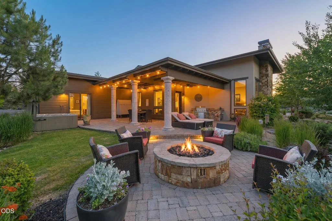
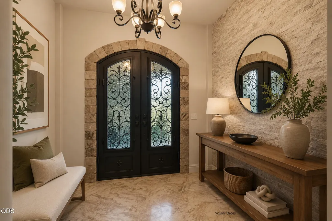
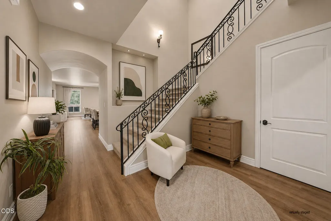
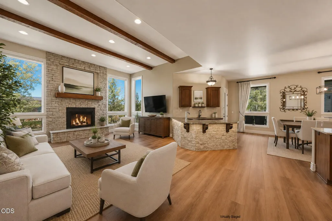
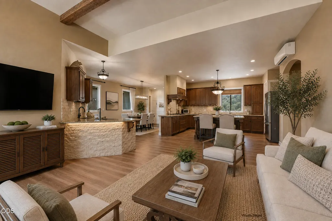
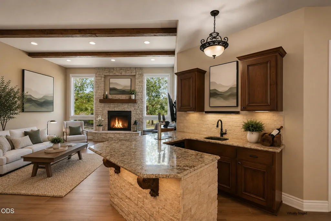
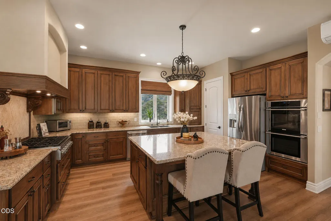
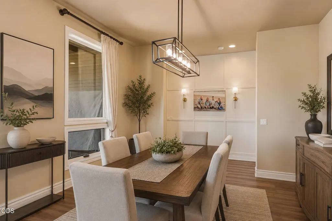
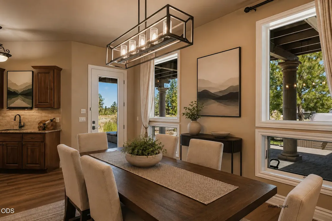
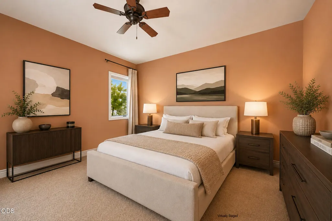
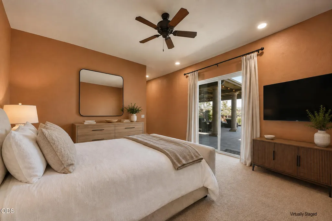
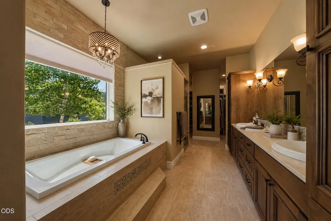
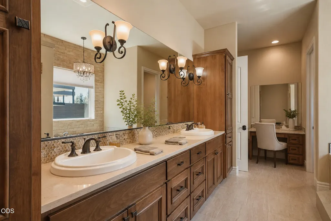
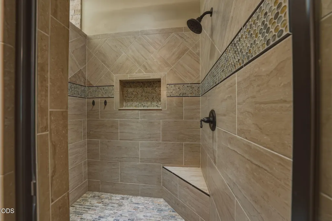
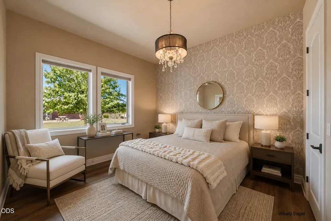
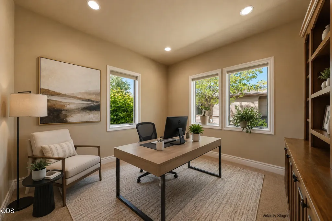
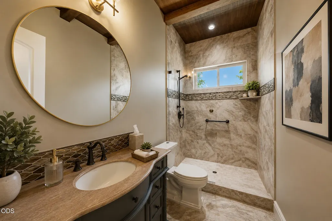
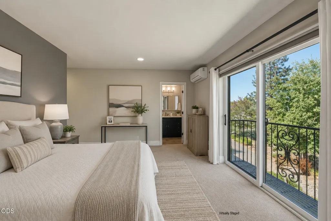
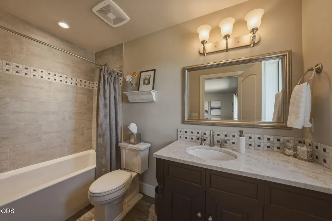
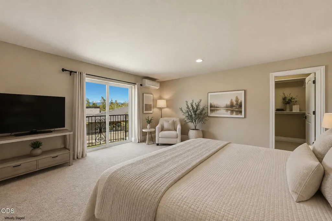
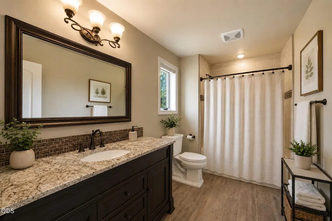
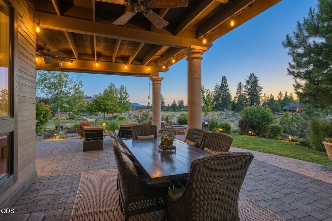
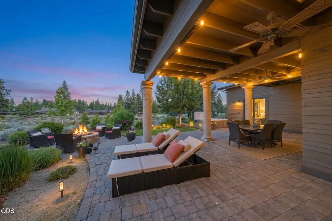
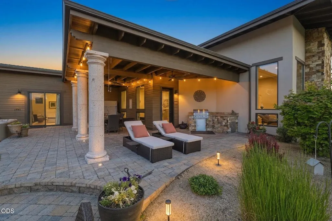
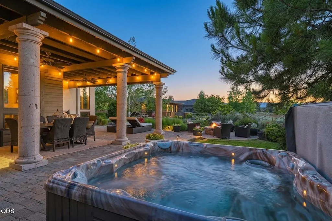
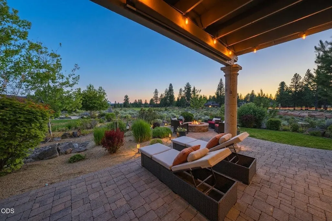
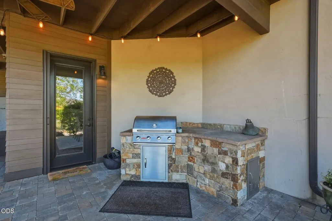
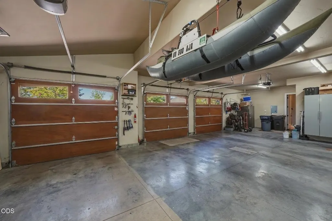
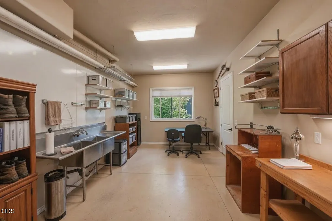
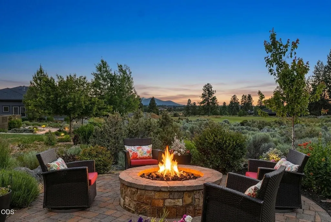
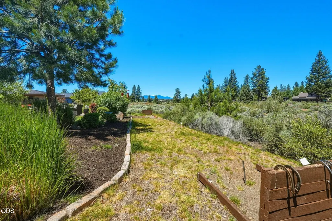
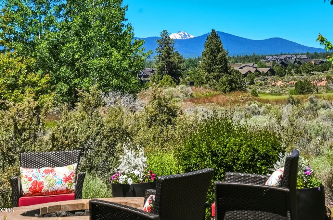
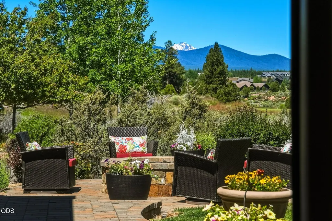
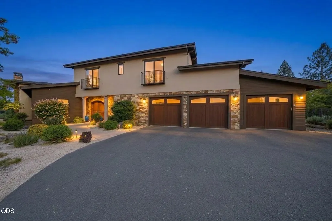
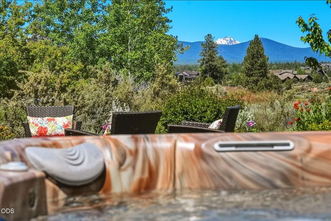
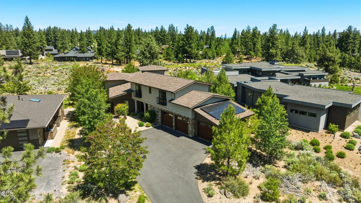
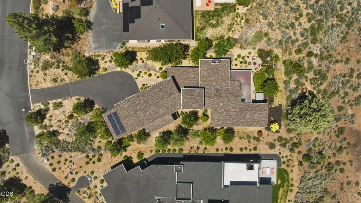
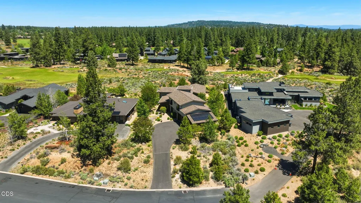
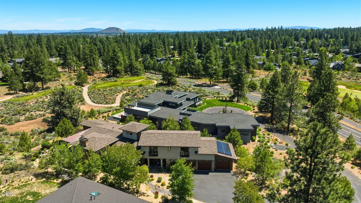
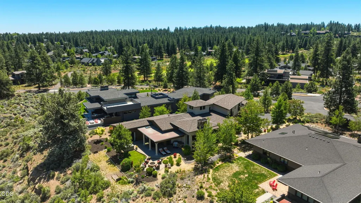
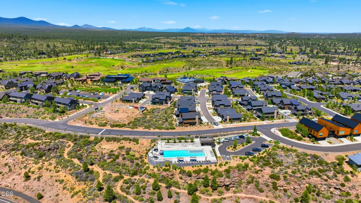
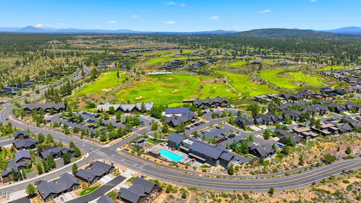
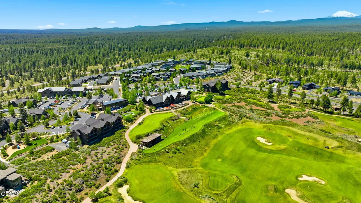
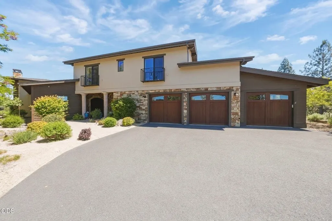
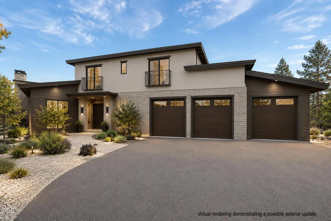
Overlooking the 13th tee in Tetherow, this exceptional home offers 4 bedrooms, 4 full baths, an oversized 3-car garage, and a dedicated 12x18 shop with 6x8 storage. The impressive foyer opens to vaulted ceilings and elegant main-level living with a spacious primary suite, dedicated office, and guest bedroom all on the main floor creating a functional layout. Upstairs, two private ensuite bedrooms create ideal separation for family or guests. Warm, inviting interiors and quality finishes flow seamlessly to the outdoor living spaces, where a large covered paver patio, fire-pit, and hot tub invite year-round entertaining and quiet evenings at home. Thoughtfully designed for both comfort and efficiency with solar panels, the home blends luxury living with a resort-style lifestyle in one of Bend's most sought-after communities. Additionally, the lot offers space to explore a potential ADU, subject to applicable zoning, permits, and buyer due diligence
| Elementary School | Middle School | High School |
|---|---|---|
| William E Miller Elem Elementary School | Cascade Middle Middle School | Summit High High School |
| Price History | |
|---|---|
| 6/17/2026 | Listed $2,500,000 |
| 7/13/2026 | 4$2,395,000 |
| 8/7/2026 | 4$2,295,000 |
General Features
| Sewer | Public Sewer |
|---|---|
| Heating | Fireplace(s),Ductless,Electric,Heat Pump,Natural Gas,Radiant,Zoned |
| Cooling | Ductless,Heat Pump,Zoned |
| Roof | Composition |
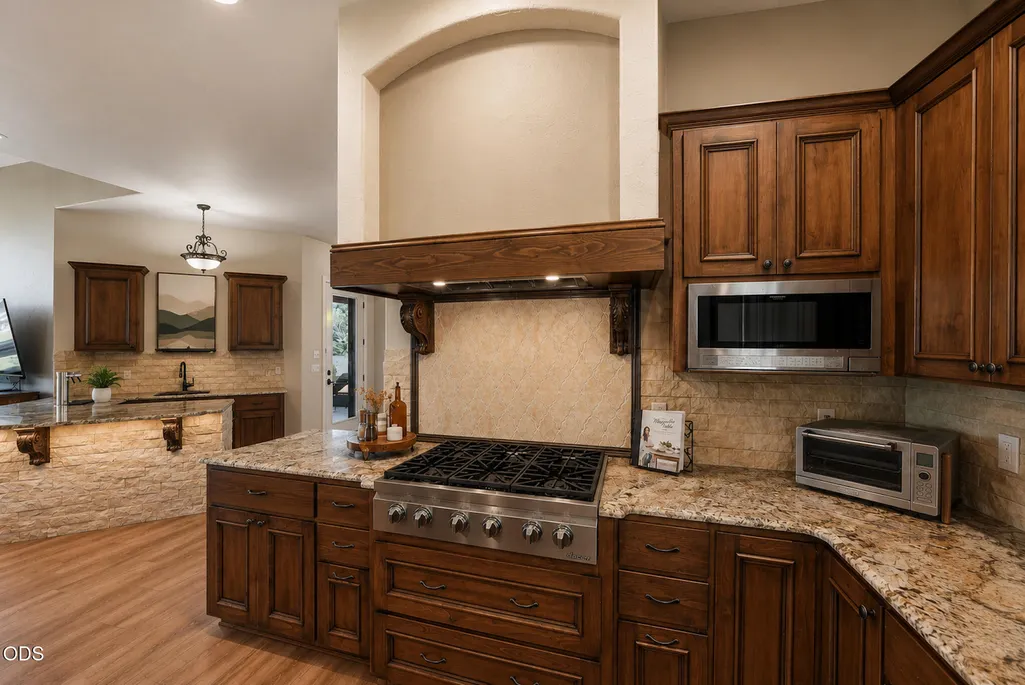
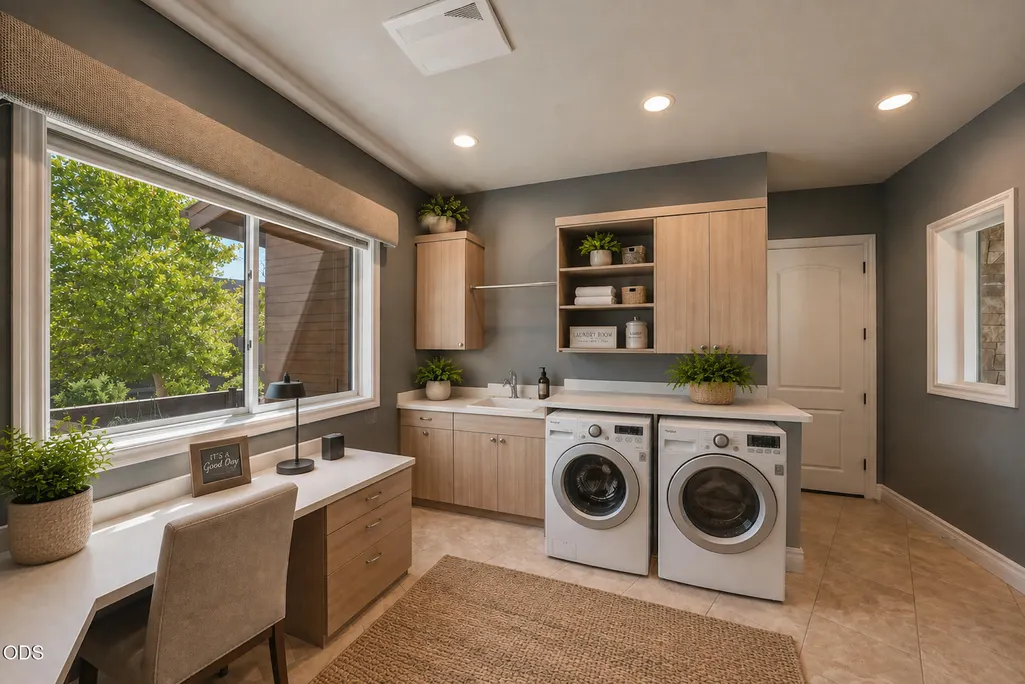
| Appliances | Cooktop,Dishwasher,Disposal,Double Oven,Dryer,Microwave,Range Hood,Refrigerator,Tankless Water Heater,Washer,Wine Refrigerator |
| HOA Fee | 561 |
| Garage Spaces | 3 |
| Architectural Style | Other |
| Security Features | Carbon Monoxide Detector(s),Smoke Detector(s) |
| Construction Materials | Frame |
| Year Built | 2015 |
| View | Cascade Mountains,Golf Course,Mountain(s),Neighborhood,Panoramic,Territorial |
| Levels | Two |
| Property Subtype | Single Family Residence |
| Tax Year | 2025 |
| Community Features | Pool,Access to Public Lands,Trail(s) |
| Accessibility | Accessible Bedroom,Accessible Closets,Accessible Doors,Accessible Entrance,Accessible Hallway(s),Accessible Kitchen,Smart Technology |
| Assoc Fee Paid Per | Quarterly |
| County | Deschutes |
| New Construction | false |
| Property Type | Residential |
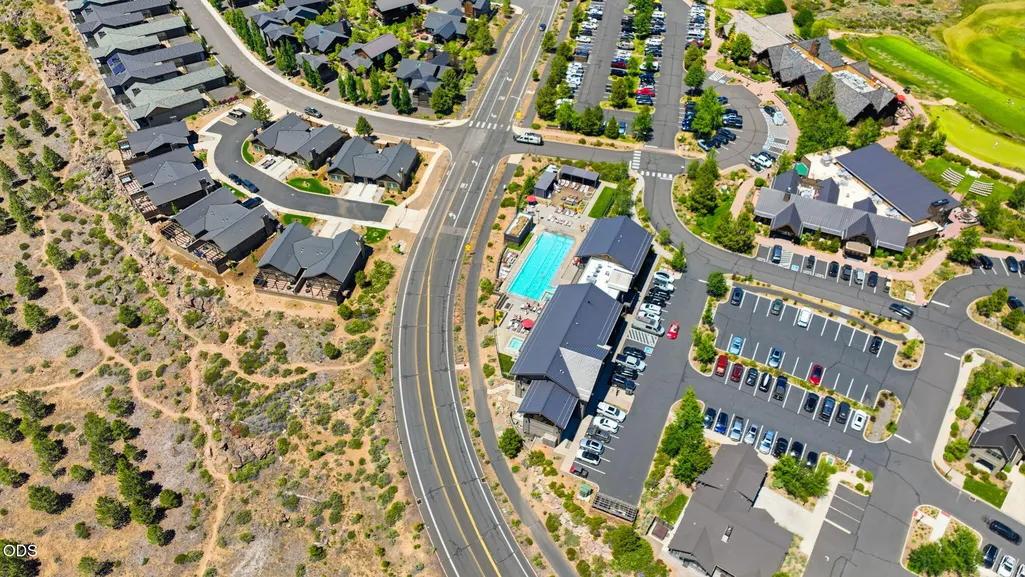
| Association Amenities | Clubhouse,Firewise Certification,Fitness Center,Golf Course,Pool,Resort Community,Restaurant,Snow Removal,Trail(s) |
| HOA | true |
| Attached Garage | true |
| Subdivision Name | Tetherow |
| Garage Y/N | true |
| Full Baths | 4 |
| Status | Active |
| High School | Summit High |
| City | Bend |
| Senior Community Y/N | false |
| Zoning Description | UAR10 |
| Lot Size Units | Acres |
| Lot Size Square Feet | 21344.4 |
| Elementary School | William E Miller Elem |
| Tax Annual Amount | 16931.45 |
| Middle/Junior High School | Cascade Middle |
| Additional Parcels Y/N | false |
| Standard Status | Active |
| AttributionContact | 5415272030 |
| Sewer_co_Public_sp_Sewer | true |
| Utilities_co_Cable_sp_Connected | true |
| Accessory Dwelling Unit Y/N | No |
Interior Features
| Interior Amenities | Built-in Features,Ceiling Fan(s),Double Vanity,Enclosed Toilet(s),Granite Counters,Kitchen Island,Linen Closet,Open Floorplan,Pantry,Primary Downstairs,Shower/Tub Combo,Soaking Tub,Solid Surface Counters,Tile Shower,Vaulted Ceiling(s),Walk-In Closet(s),Wet Bar |
|---|---|
| Flooring | Carpet,Simulated Wood,Stone |
| Fireplace Features | Family Room,Gas |
| Common Walls | No Common Walls,No One Above,No One Below |
| Air Conditioning Y/N | true |
| Heating Y/N | true |
| Window Features | Double Pane Windows,Vinyl Frames |
| Fireplace Y/N | true |
| Total Bedrooms | 4 |
| LivingAreaSource | Assessor |
| Total Baths | 4 |
| Heating-Radiant | true |
| Heating-Heat Pump | true |
| Heating-Natural Gas | true |
| Heating-Ductless | true |
Exterior Features
| Exterior Amenities | Built-in Barbecue,Fire Pit,Spa/Hot Tub |
|---|---|
| Parking Features | Attached,Garage Door Opener,Storage,Workshop in Garage,Other |
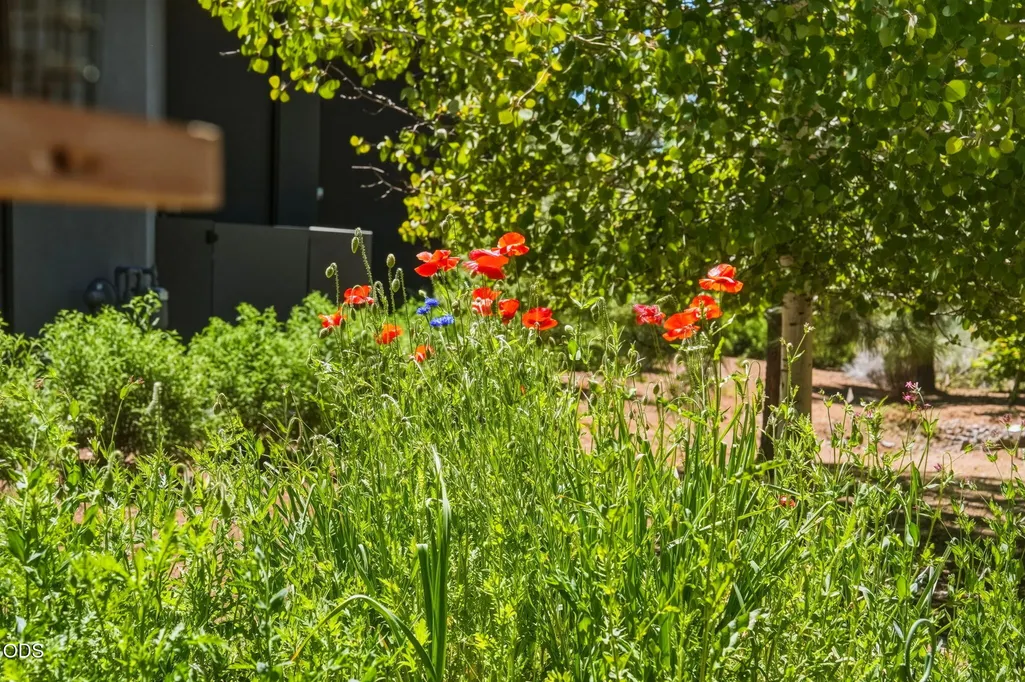
| Lot Features | Drip System,Landscaped,Level,Native Plants,On Golf Course,Smart Irrigation,Sprinkler Timer(s),Sprinklers In Front,Sprinklers In Rear |
| Water Source | Public |
| Inclusions | w/d, All TVs, Sound Bar |
| Lot Size Area | 0.49 |
| Foundation Details | Stemwall |
| Building Area Total | 3866 |
| Lot Size Acres | 0.49 |
Amenities
- Foreclosure
- Views
- Short Sale
- New Construction
- Adult 55+
- Lease To Own
- No HOA Fees
- Furnished
- Primary On Main
- Air Conditioning
- Seller Finance
- Green
- Fixer Upper
- Horse
- Golf
- Fireplace
- Deck
- Garage
- Basement
- Pool
Property vs Single Family Average in 97702
Price
Taxes
Year Built
In The Neighborhood
Views
Bend
$ 1,350,000
- Type
- Single Family
- Size
- 2,647 SqFt
- Rooms
- 3 Beds + 3.5 Baths
 Cascade Hasson SIR
Golf Course
Bend
$ 1,350,000
- Type
- Single Family
- Size
- 2,647 SqFt
- Rooms
- 3 Beds + 3.5 Baths
Cascade Hasson SIR
Golf Course
Bend
$ 2,620,000
- Type
- Single Family
- Size
- 3,828 SqFt
- Rooms
- 4 Beds + 3.5 Baths
Cascade Hasson SIR
Views
Bend
$ 2,620,000
- Type
- Single Family
- Size
- 3,828 SqFt
- Rooms
- 4 Beds + 3.5 Baths
Cascade Hasson SIR
Views
Bend
$ 2,450,000
- Type
- Single Family
- Size
- 3,821 SqFt
- Rooms
- 4 Beds + 4 Baths
Engel & Voelkers Bend
Views
Bend
$ 2,450,000
- Type
- Single Family
- Size
- 3,821 SqFt
- Rooms
- 4 Beds + 4 Baths
Engel & Voelkers Bend
Views
Bend
$ 3,999,995
- Type
- Single Family
- Size
- 4,420 SqFt
- Rooms
- 5 Beds + 4.5 Baths
Cascade Hasson SIR
 Southern Oregon Multiple Listing Service All information deemed reliable but not guaranteed. All properties are subject to prior sale, change or withdrawal. Neither listing broker(s) or information provider(s) shall be responsible for any typographical errors, misinformation, misprints and shall be held totally harmless. Listing(s) information is provided for consumer's personal, non-commercial use and may not be used for any purpose other than to identify prospective properties consumers may be
